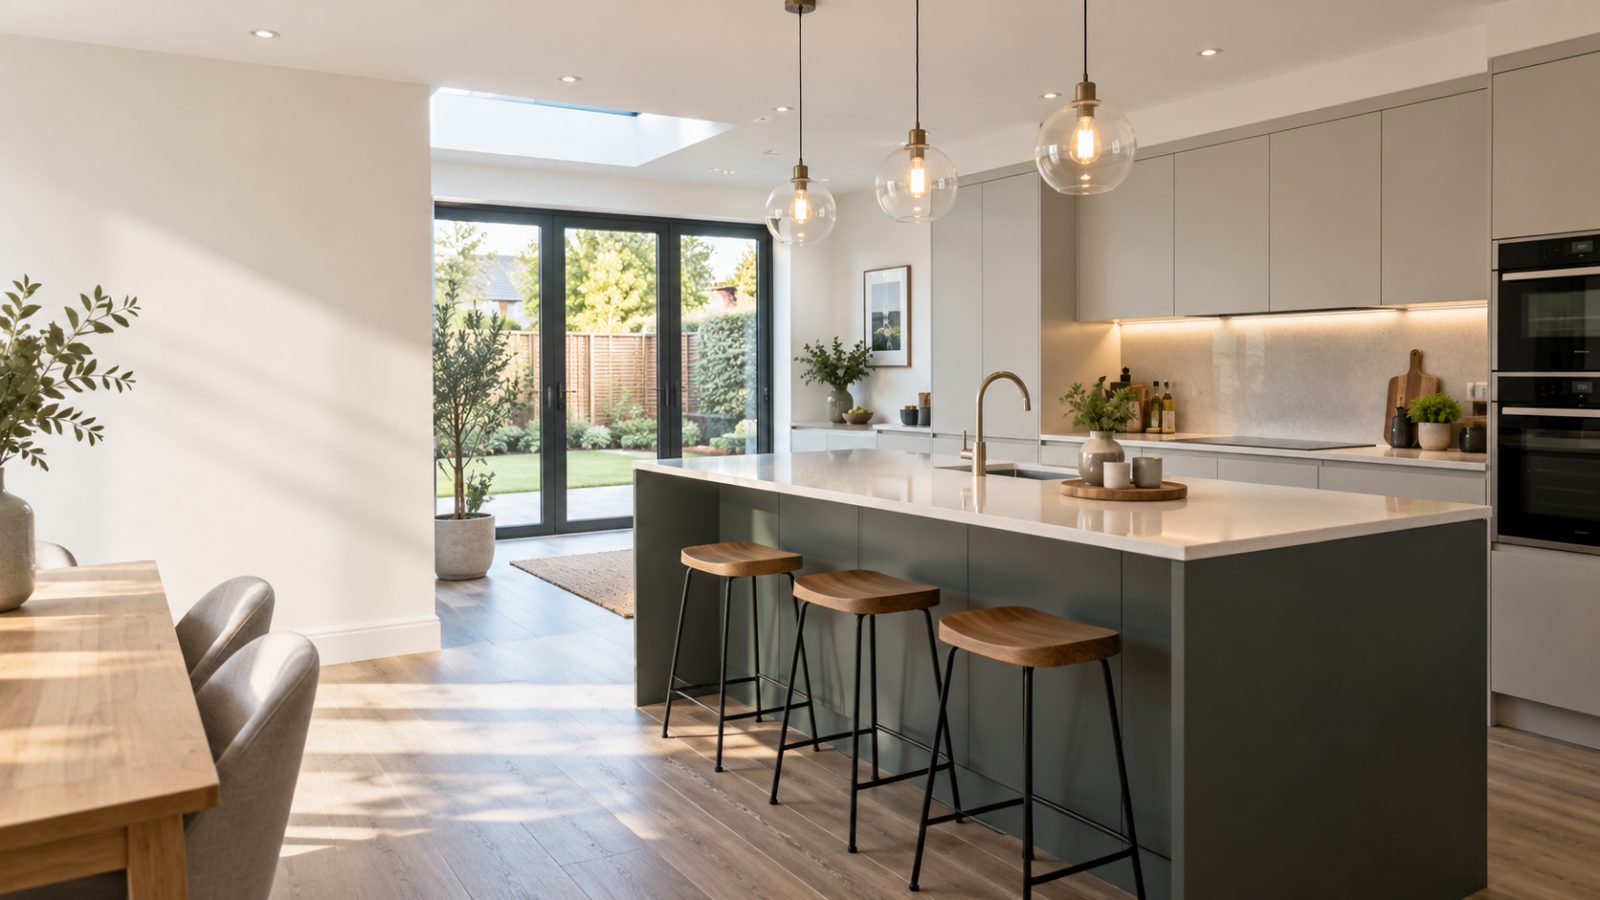
Rethink how your kitchen works
Kitchen Remodelling in Milton Keynes
Discuss a broader change to your kitchen layout and function. Get a Free Estimate
When changing the finishes is not enough
Some kitchens need more than refurbishment in their existing arrangement. Perhaps the layout creates a bottleneck, important storage is in the wrong place, the room does not suit the way your household now cooks or the current design belongs to a very different stage in the property's life. In those situations, a broader kitchen remodel may be more appropriate.
Remodelling allows the project to look beyond surfaces and consider the overall way the kitchen is organised. Because wider changes can affect several parts of the room, careful planning becomes especially important. We begin with what is not working in the current arrangement and build the proposed changes around practical use rather than changing the layout simply for appearance.
Kitchen Refurbishment Milton Keynes Is Proud to Serve Buckinghamshire
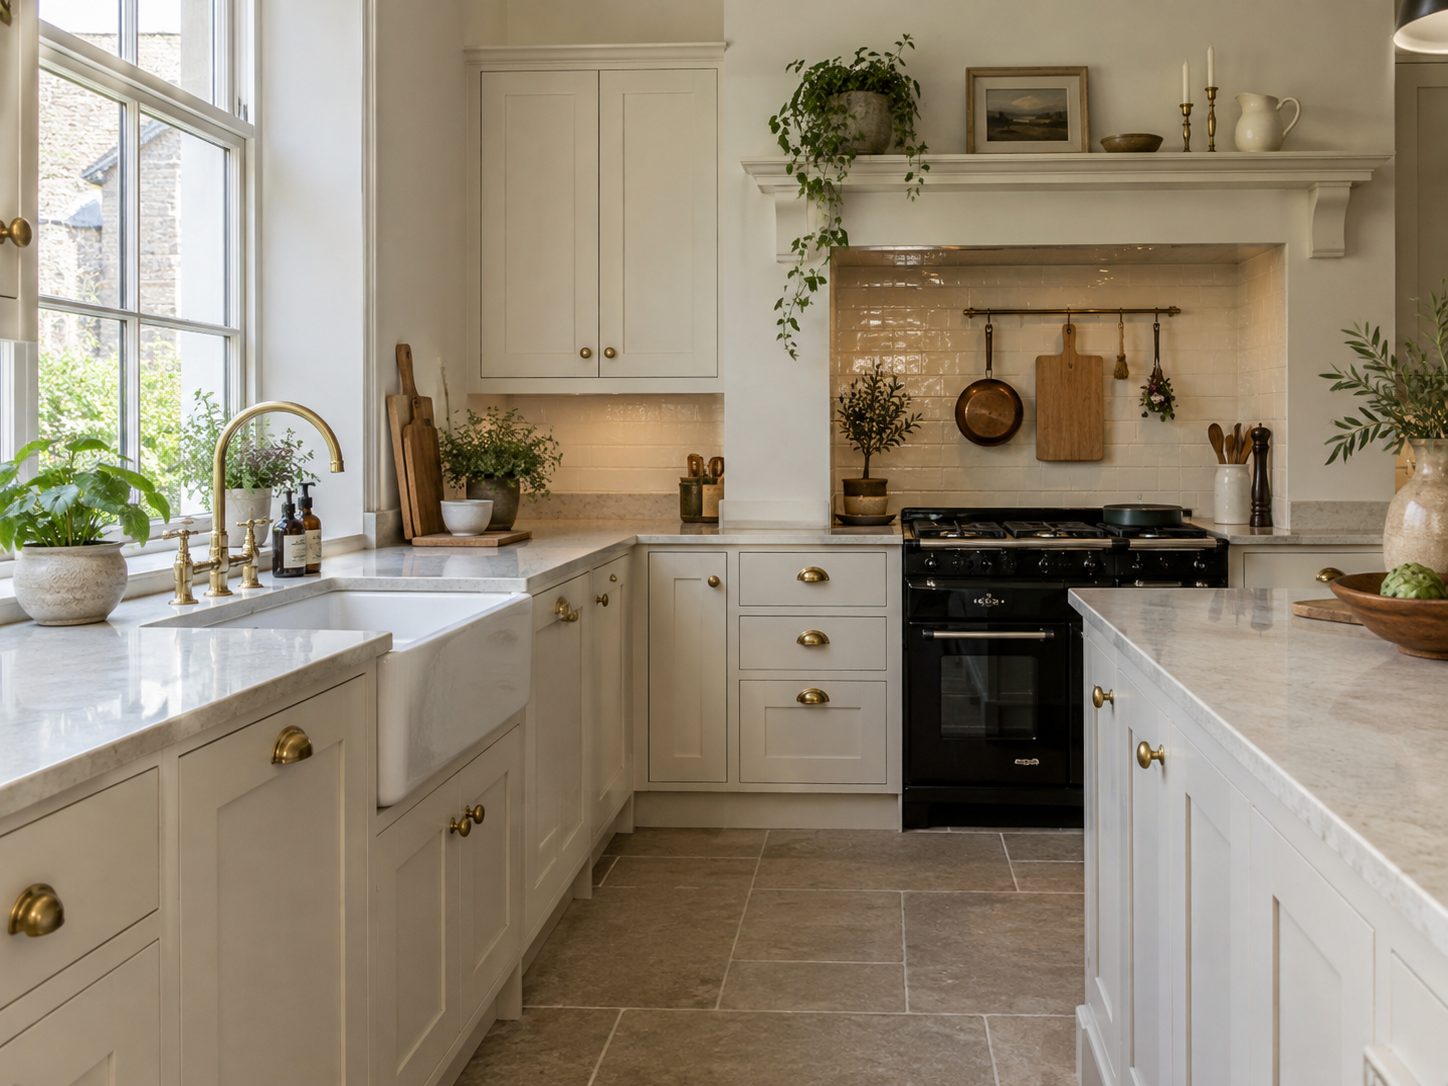
Planning a kitchen remodel
A remodel should solve specific problems. Before deciding what moves, we consider circulation, storage, preparation space and the relationship between the main working areas of the kitchen.
Layout changes
A different layout can improve a kitchen where the existing arrangement wastes space or makes everyday movement awkward. The best changes depend on room dimensions, doors, windows and the location of existing services. We discuss what you want the new arrangement to achieve before deciding how substantial the changes need to be.
Storage planning
A remodel creates an opportunity to reconsider where items are stored rather than simply replacing cabinets in the same positions. Frequently used equipment, food storage and larger cookware can all influence the new plan. The goal is not storage for its own sake, but storage that makes normal kitchen routines easier.
Preparation and working space
Worktop area is most useful when it sits in the right place. A kitchen can have plenty of surface area overall yet still feel cramped where food preparation actually happens. Remodelling allows these relationships to be reviewed as part of the wider arrangement.
Coordinated finishes
Once the functional plan is clear, visible choices such as fronts, worktops, handles and panels can be coordinated around it. This order helps prevent appearance-led decisions from undermining the practical purpose of the remodel. We aim for a finished room that works sensibly and also feels visually consistent.
Kitchen remodel cost
| Service | Estimated Cost | Average |
|---|---|---|
| Limited layout changes | Project dependent | Quoted after assessment |
| Storage-led remodel | Project dependent | Quoted after assessment |
| Broader kitchen remodel | Project dependent | Quoted after assessment |
Remodelling costs vary widely because layout changes can affect cabinetry, worktops and other parts of the room. Pricing needs to reflect the specific design and practical requirements of the property.
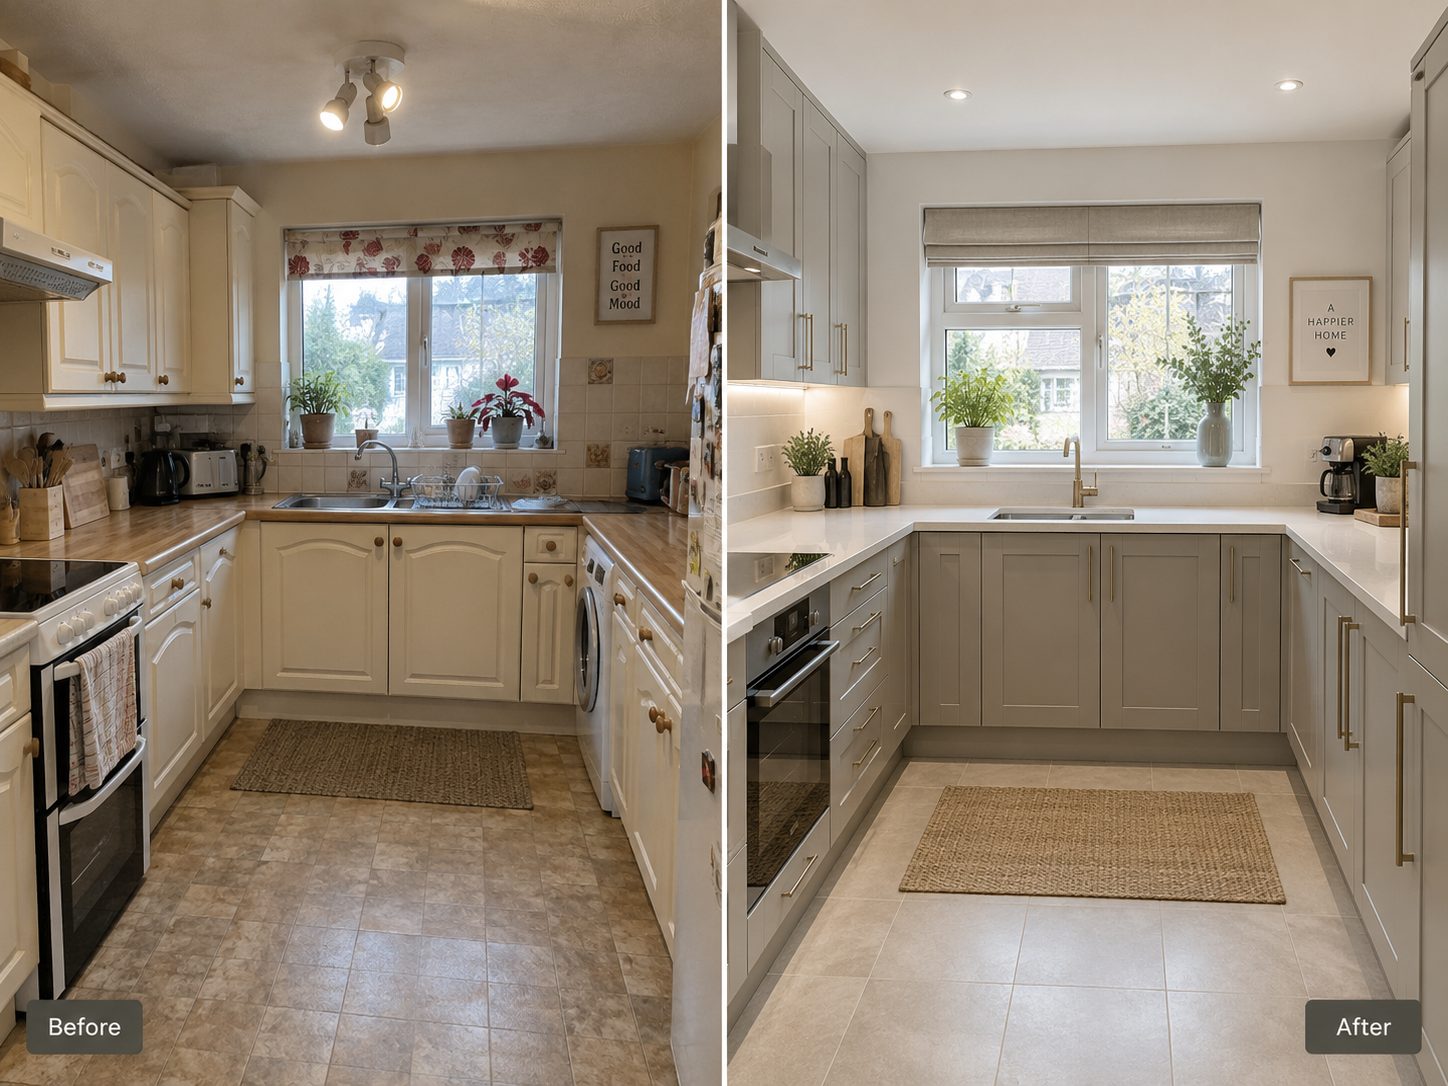
Why Choose Us for Kitchen Remodel?
Function before change
We start with the problems the new layout needs to solve rather than moving things simply to make the project feel bigger.
Room-specific planning
Windows, doors, room proportions and existing services all influence what is practical.
Clearer storage thinking
Storage is considered around the items and routines that matter in everyday use.
One coordinated project
Layout, cabinetry, surfaces and visible finishes are treated as connected parts of the remodel.
Contact Us Today for a Free Estimate
If your current kitchen layout is the real problem, tell us what is not working and what you want the room to do better.
Free — no obligations
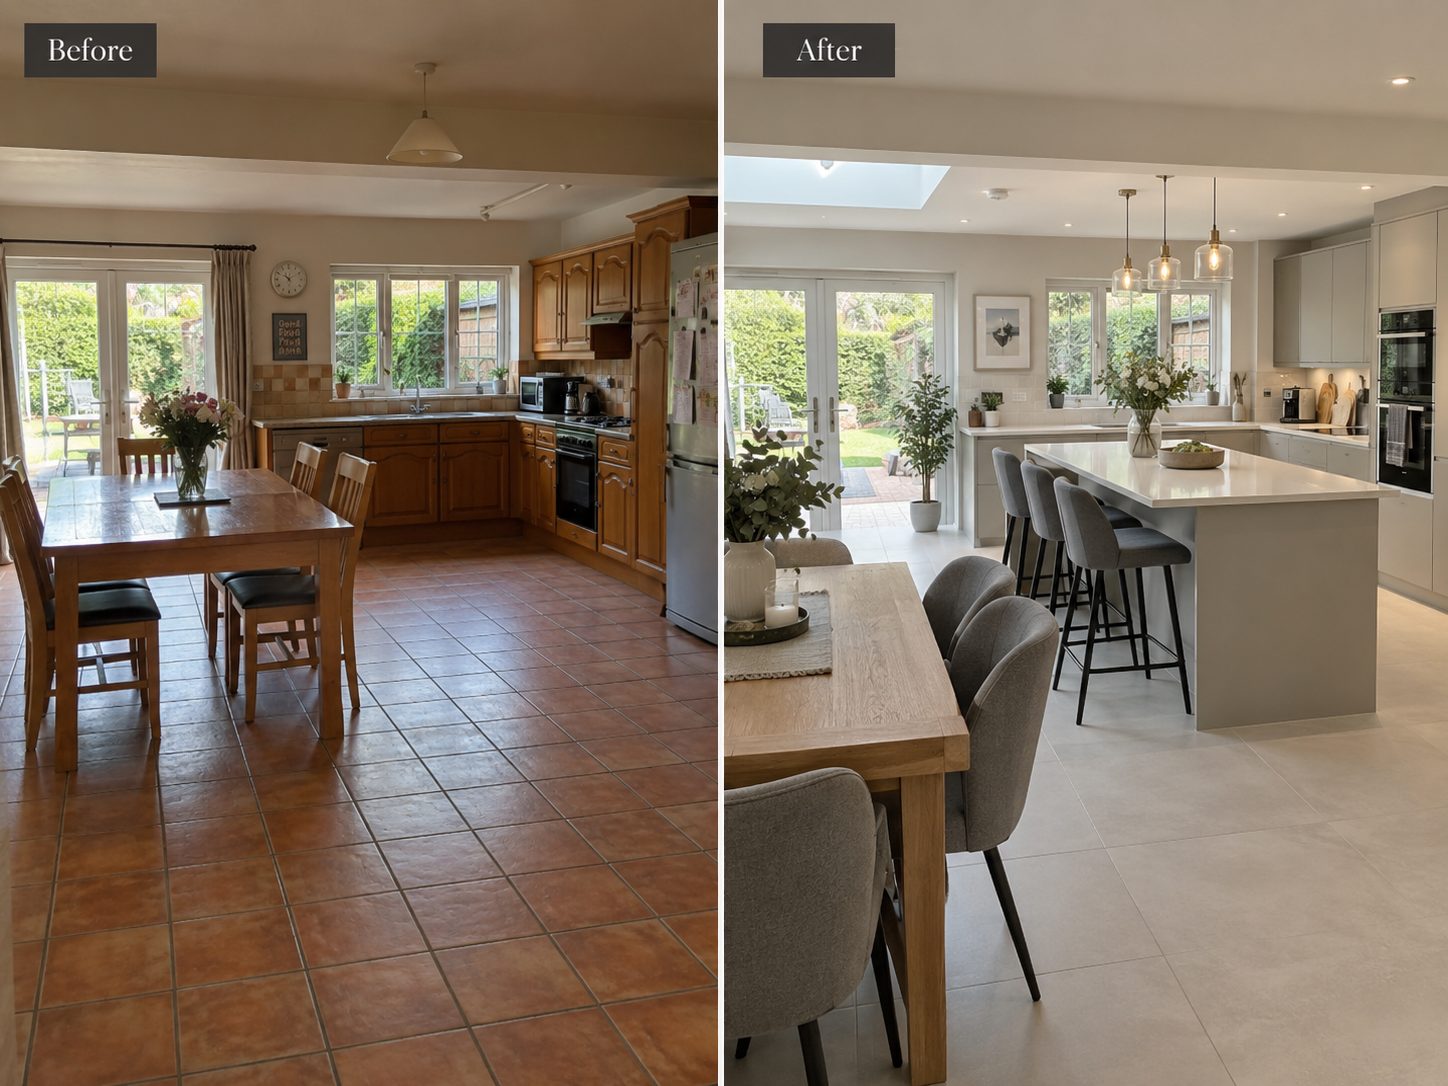
Our kitchen remodelling process
Understand the current problems
We discuss movement, storage, preparation space and the parts of the layout you find most frustrating.
Review the room
The existing dimensions and fixed features are considered before broader changes are planned.
Define the new arrangement
The proposed scope focuses on solving the practical issues identified at the start.
Coordinate finishes and components
Once the functional direction is clear, the renewed elements are planned as one kitchen.
Carry out and finish the remodel
Work is sequenced carefully, with final checks focused on operation, alignment and everyday usability.